
In this guide
At a glance.
- Neither vent type wins on every roof. Usable ridge length, attic layout and intake help determine the better fit.
- Compare the exact product's net free area, not the number of vents or the size of the cover.
- A complete proposal explains the intake, the exhaust and what happens to existing vents.
In the ridge vent vs box vents choice, neither type is best for every home. A ridge vent can suit a roof with enough usable peak length. Box vents can suit a roof with limited ridge length. Both need a planned supply of incoming air, not just openings near the top.
That matters when two roof estimates recommend different things. One may call ridge ventilation an upgrade; another may propose keeping individual vents. The useful question is not which looks more modern. It is which plan fits the attic beneath your roof.
This guide compares exhaust choices for an attic designed to be vented. If yours has a different design, such as an unvented attic, have that design identified before applying this comparison. You are choosing a system for your house, not collecting roof accessories.
The visible difference is only the starting point
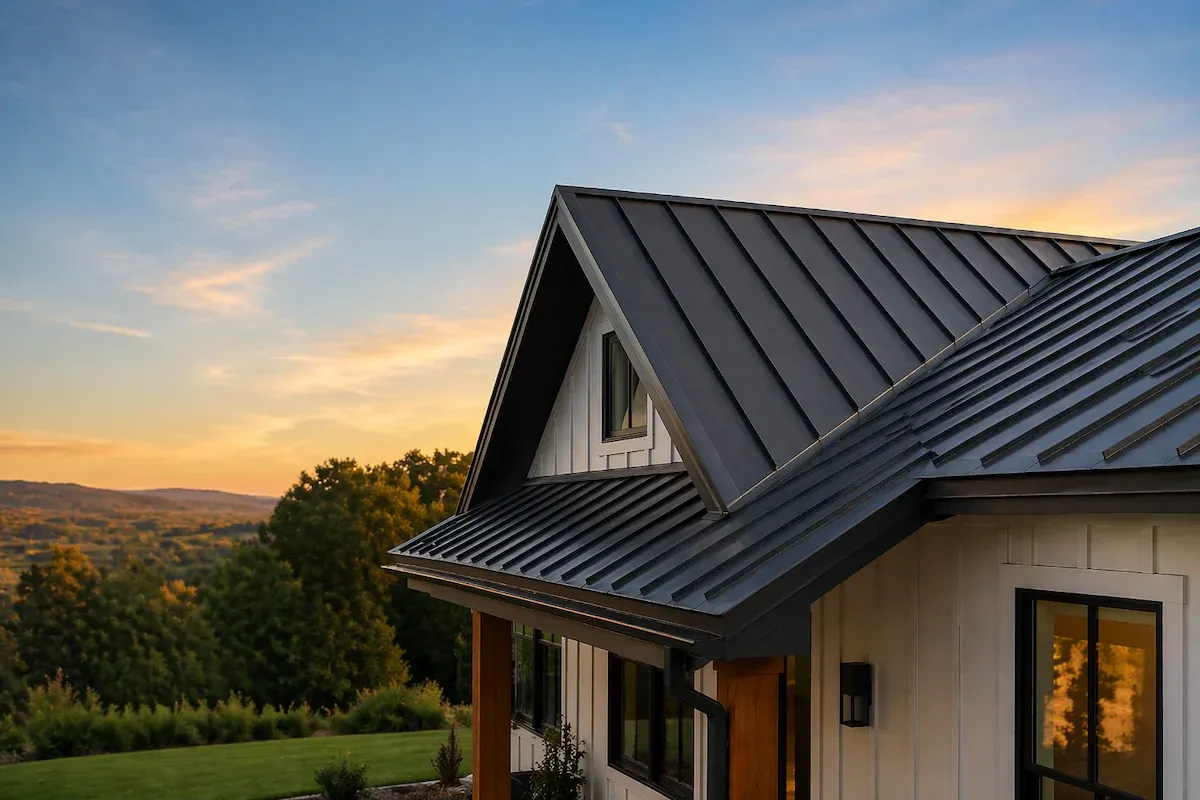
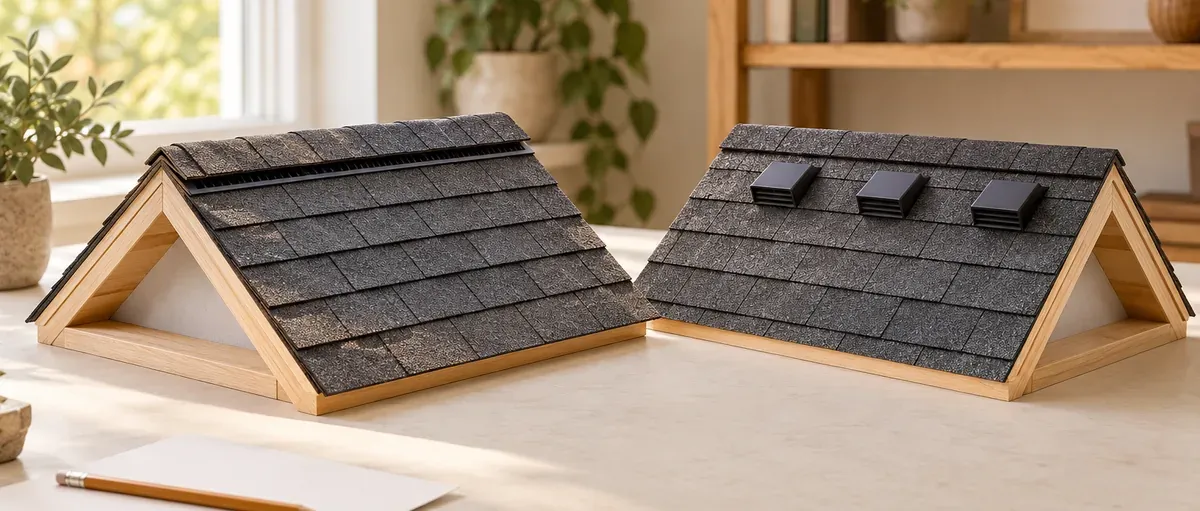
A ridge vent follows the roof’s horizontal peak, usually beneath the shingles that cover that joint. A box vent, also called a roof louver, is an individual covered opening on the roof slope. Several may appear across the upper part of a roof.
Both serve as exhaust: places for attic air to leave. Intake is the other half of the plan. It brings outside air in lower down, often through the soffits, the undersides of the roof overhangs.
The GAF RidgeRunner sheet and RT65 box-vent sheet show these two exhaust arrangements with lower intake. These are product examples, not a recommendation to buy either one.
From the yard, you can notice the shape and location. You cannot settle the choice by counting covers. A row of box vents and a long ridge vent need to be compared using the space they serve and their published ratings.
Check the incoming air before adding more exhaust
A quote that only names the exhaust product leaves half the question unanswered. Where will the replacement air enter, and is that path open?
GAF’s March 2026 accessories guidance says exhaust ventilation should not exceed available intake. Its maintenance guidance also identifies insulation and debris at vent openings as things a professional should check.
So “you already have soffit vents” is a starting observation, not the completed assessment. Request a description of the intake serving the attic and any work needed to keep it open. If the proposal adds exhaust but says nothing about intake, send it back for that explanation.
This is not a reason to climb into a cramped or dangerously hot attic. Have the person assessing the roof document the relevant openings. Your job is to understand the finding, not to squeeze yourself into the smallest part of the house.
Usable ridge length matters more than roof style
A long, simple roof peak may offer a practical ridge-exhaust location. A roof with only a short horizontal peak may need another approach. GAF’s September 2026 ventilation guidance makes that distinction rather than declaring one exhaust type the winner.
Use the actual roof in the conversation. A label such as “hip roof” does not tell you how much suitable ridge is available above the attic being discussed. Have the proposal identify that length and explain whether it provides the planned exhaust area with the chosen product.
Also distinguish the vent’s visible length from the length the contractor is counting toward ventilation. Request the basis for that number. A neat line across a roof is an appearance detail; a stated calculation tells you what the proposal relies on.
If ridge length is limited, box vents are not automatically a second-rate choice. Their layout still needs an explanation, but the fact that they are separate units is not a defect by itself.
Compare rated area in the same units
The useful term is net free area, often shortened to NFA: the vent’s rated open area available for air to pass through. It is an area measurement, not a count of covers and not the amount of air moving each minute.
For a ridge product, the rating may be given per foot. For a box vent, it may be given per unit. You must multiply by the proposed length or quantity before comparing the totals.
Here is a worked example using the two named GAF sheets above. RidgeRunner lists 12.5 square inches per linear foot. RT65 lists 60 square inches per vent. The length and quantity below are invented for the comparison, not selected for a real house.
The matching totals do not tell you that either option is enough for your attic. Nor do they prove the same airflow. They simply put two different types of product rating on a common basis.
For your estimate, request the attic area used, the ventilation requirement applied, the named product rating and the intake calculation. The manufacturer sheets themselves call for checking local requirements. Do not turn a general sizing chart into a design for your house without those checks.
Identify which attic each vent serves
Before accepting a mix of ridge and box vents, have the attic layout explained. GAF warns that mixing these exhaust types over a connected attic can cause air to move between exhaust openings instead of following the intended path from lower intake.
Separate attic spaces may need different approaches. That is why “never use two types anywhere on one house” is too broad, while “more vents must be better” is not a sound plan either.
A simple marked roof photo can help the conversation. Have it identify the main attic, any separate section and the vents assigned to each. If a garage or addition is included, request confirmation of whether its attic connects to the space being assessed. Do not decide that connection from the outside shape alone.
When changing systems, the written scope should say which old vents remain and which openings will be closed. An unexplained combination deserves clarification before work starts, not a guess after the new shingles are down.
Choose the weather details, not a broad promise
Rain and snow protection belongs to the exact product and installation, not just the words “ridge” or “box.” The RidgeRunner sheet distinguishes filtered and non-filtered versions. GAF’s accessories overview also identifies an optional weather filter for its Quix ridge vent and limits its rain-test statement to controlled testing.
Get the full model and variant in the proposal. If someone says an option is better for your weather, request the relevant product information and an explanation of why it suits your roof.
A test claim does not establish that every installation will stay dry in every condition. If snow is already entering your attic, that is a separate investigation. Our snow-through-ridge-vent guide covers that problem without assuming a different vent category is the answer.
Turn competing quotes into comparable plans
Start by asking each company to price the same job. Are both replacing exhaust, correcting intake and dealing with old openings? Or is one offering a vent swap while the other includes additional work?
Consider these fictional descriptions:
| Proposal wording | What remains unclear |
|---|---|
| “Upgrade to ridge ventilation” | Product, usable length, intake and treatment of old vents |
| “Replace existing box vents” | Product, quantity, rated area and whether the current layout was assessed |
Neither sentence proves a bad proposal. Both need more detail before you can compare them. Send each company the same short request: “Please show the attic area served, the exhaust calculation, the available intake and the work included to complete that plan.”
Then separate a design choice from a repair finding. If the assessment found blocked intake, the quote should identify that correction. If it found a bathroom duct ending in the attic, adding roof exhaust is not the same job as routing that duct outdoors. Our bathroom-fan guide explains that distinction.
Finally, compare exclusions. Who handles any damaged materials found during the work? How will changes be documented and priced? What completion photos or written findings will you receive? Those records help you understand what was done; photographs alone do not prove airflow or code compliance.
Make the choice from the explanation
Lean toward the proposal that connects its recommendation to your actual attic. It should name the product, show how the quantities were chosen and explain where incoming air will come from. A preference for a cleaner roofline can be part of the choice once those basics are settled.
If both options appear suitable, request a clear explanation of the remaining difference in work, appearance and price. If the explanations conflict, a second assessment can focus on the specific disagreement instead of starting another generic “which vent is better?” conversation.
You do not need to become a ventilation designer. You need to recognize whether the estimate describes a complete plan or only names a product.
Compare local roofing listings
Use Roofer Directory to browse local roofing listings or request an estimate. Bring the same attic and ventilation questions to each conversation. Our contractor-selection guide covers checking the business, and the FAQ and glossary explain other roofing terms that may appear in your quote.
This guide uses dated manufacturer guidance and product sheets reviewed in October 2026. The product examples explain ratings; they are not endorsements, a roof design or a report of field testing. Both in-body visuals are original explanatory illustrations.
A few more answers.
Are box vents automatically a downgrade from a ridge vent?
No. Individual roof louvers can be suitable where usable ridge length is limited. Compare the proposed product, rated vent area, placement and available intake before treating either option as an upgrade.
Does the same net free area mean the same airflow?
No. Net free area is an opening-area rating, not a measurement of air moving through your attic. Matching the totals is one comparison step, not proof that two layouts will perform equally or meet your home's needs.
Should I keep my box vents when adding a ridge vent?
Do not assume the combination improves ventilation. Mixing exhaust types over a connected attic can disrupt the intended intake-to-exhaust path. Have the proposal identify which attic space each vent serves and explain which existing vents stay or are removed.
More questions? Browse the roofing FAQ & glossary.
Published by RooferDirectory. Learn about our sources and methods, or suggest a correction.